
Building
Loft and garage conversions in London
Lofts, garages and whole houses turned into warm, compliant living space — structure, stairs, services and finishes.
What we do
Loft & garage conversions, done properly.
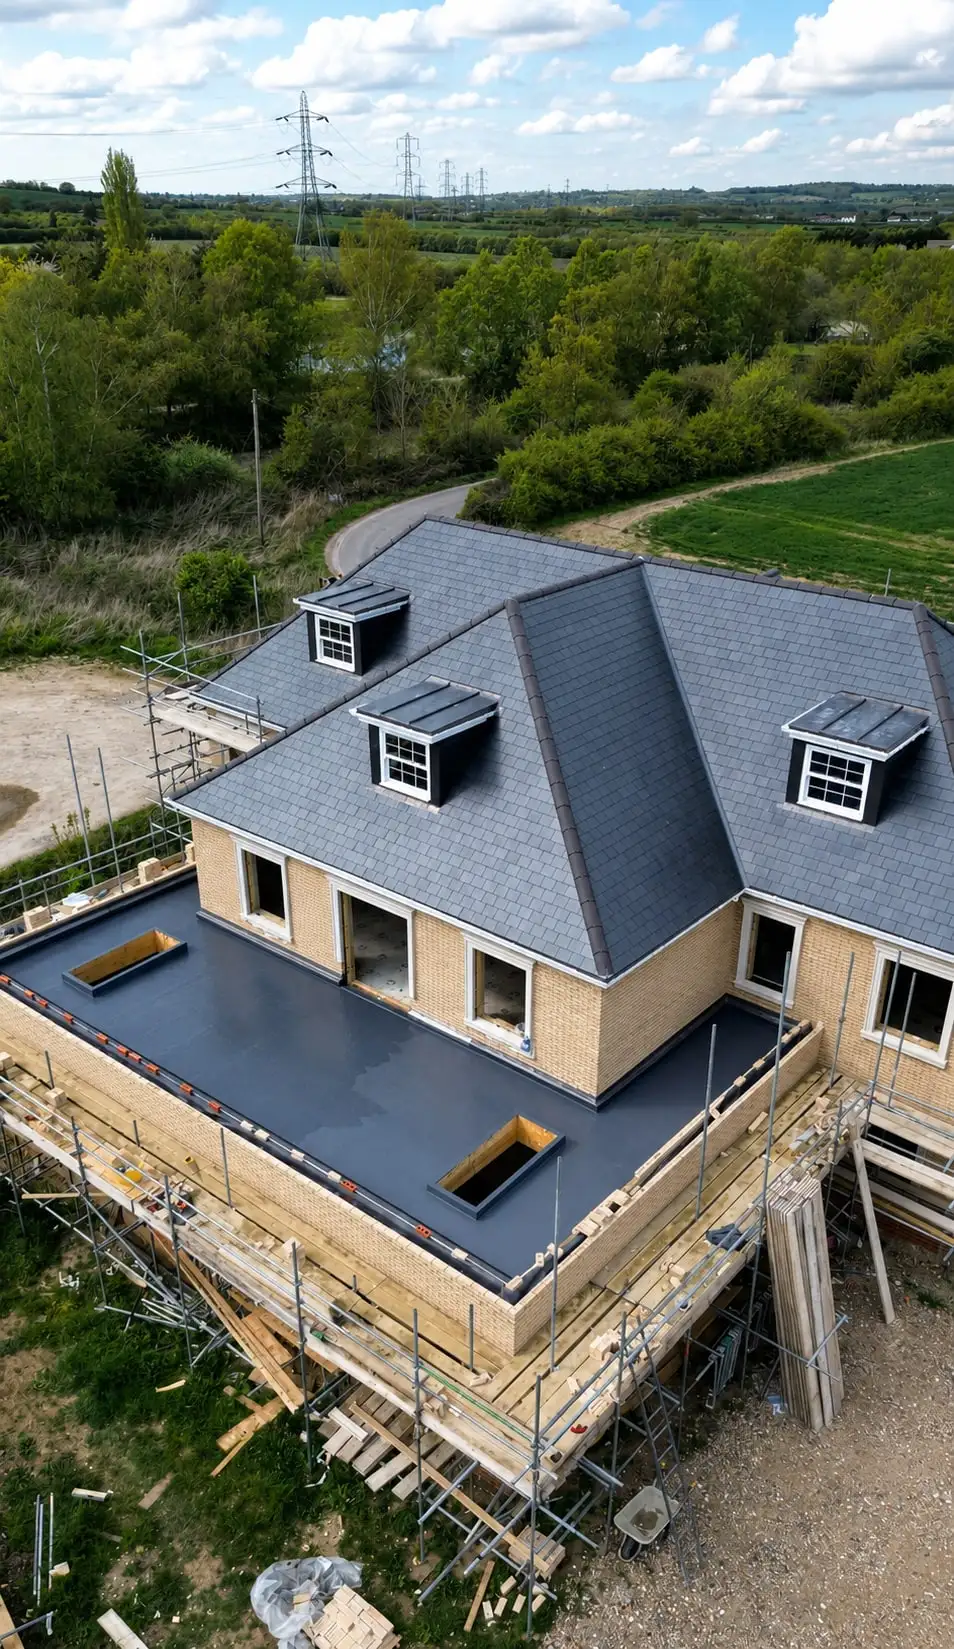
Converting space you already have is often the most cost-effective way to add a bedroom, bathroom or home office. It is also technical work: new floors and steels, a stair that meets the regulations, fire protection, insulation and ventilation all have to come together.
We manage the whole conversion — structure, roofing, services and finishes — and coordinate drawings, Building Control and Party Wall matters where they apply.
Rooflight lofts
The simplest conversion, keeping the roof shape.
Dormer lofts
Extra head height and floor space at the rear.
Hip-to-gable & mansard
Squaring off hipped roofs, or a mansard for a full extra storey.
Garage conversions
Insulated, damp-proofed and fitted out as a habitable room.
House-to-flats & barns
Self-contained flats, and barns converted into homes.
Stairs & fire safety
Compliant access, doors, alarms and escape routes.
Loft conversions
The right type of loft conversion depends on your roof and your street. A rooflight conversion keeps the existing roof line; a rear dormer adds head height and usable floor space; a hip-to-gable conversion squares off a hipped roof; and a mansard creates what is effectively a full extra storey. Many rooflight, dormer and hip-to-gable conversions can go ahead under permitted development, while mansards usually need planning permission.
Structurally, a loft conversion needs new floor joists and usually steels designed by an engineer. The new floor has to be reached by a compliant staircase, and the whole house needs a protected escape route with suitable doors and smoke alarms.
Garage conversions
A garage can become a bedroom, study, playroom or utility. To make it a proper habitable room, the floor, walls and roof are insulated and damp-proofed, the garage door opening is filled in with matching brickwork and a window, and heating, electrics and ventilation are brought in.
Converting a house into flats, or a barn into a home
Turning a house into self-contained flats usually needs planning permission and involves fire separation between units, sound insulation, protected escape routes and separate services and meters. We can work to your architect’s drawings or help develop them.
We also take on barn and outbuilding conversions, turning agricultural or garden buildings into warm, compliant living space with new insulation, services, openings and finishes.
Our work
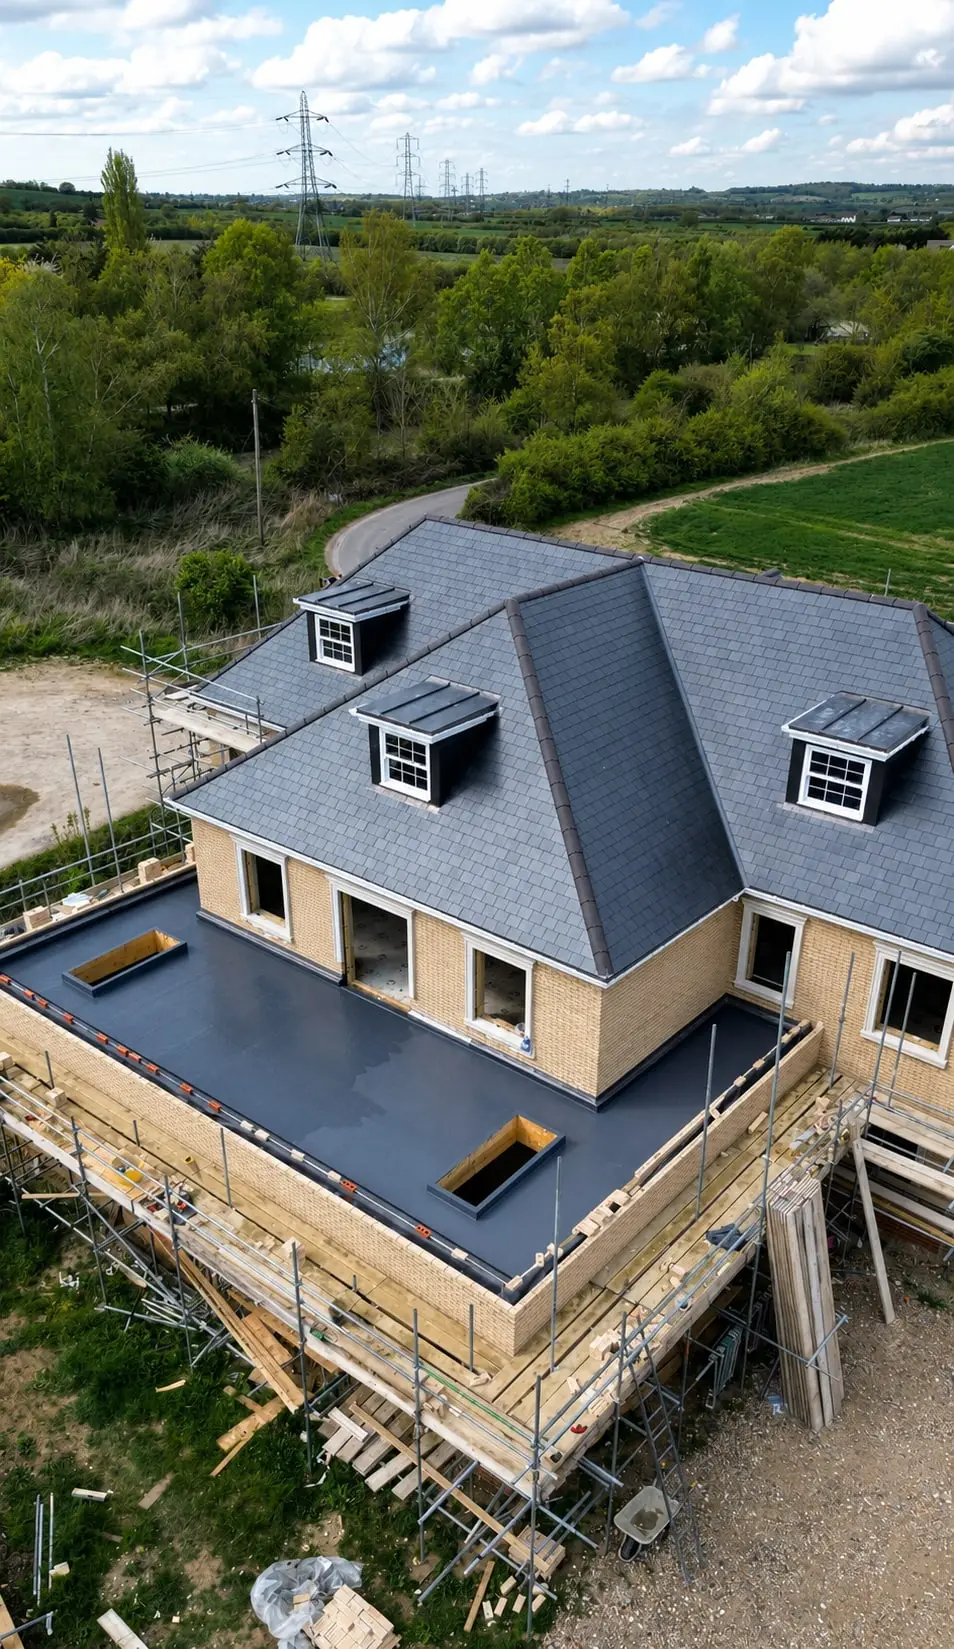
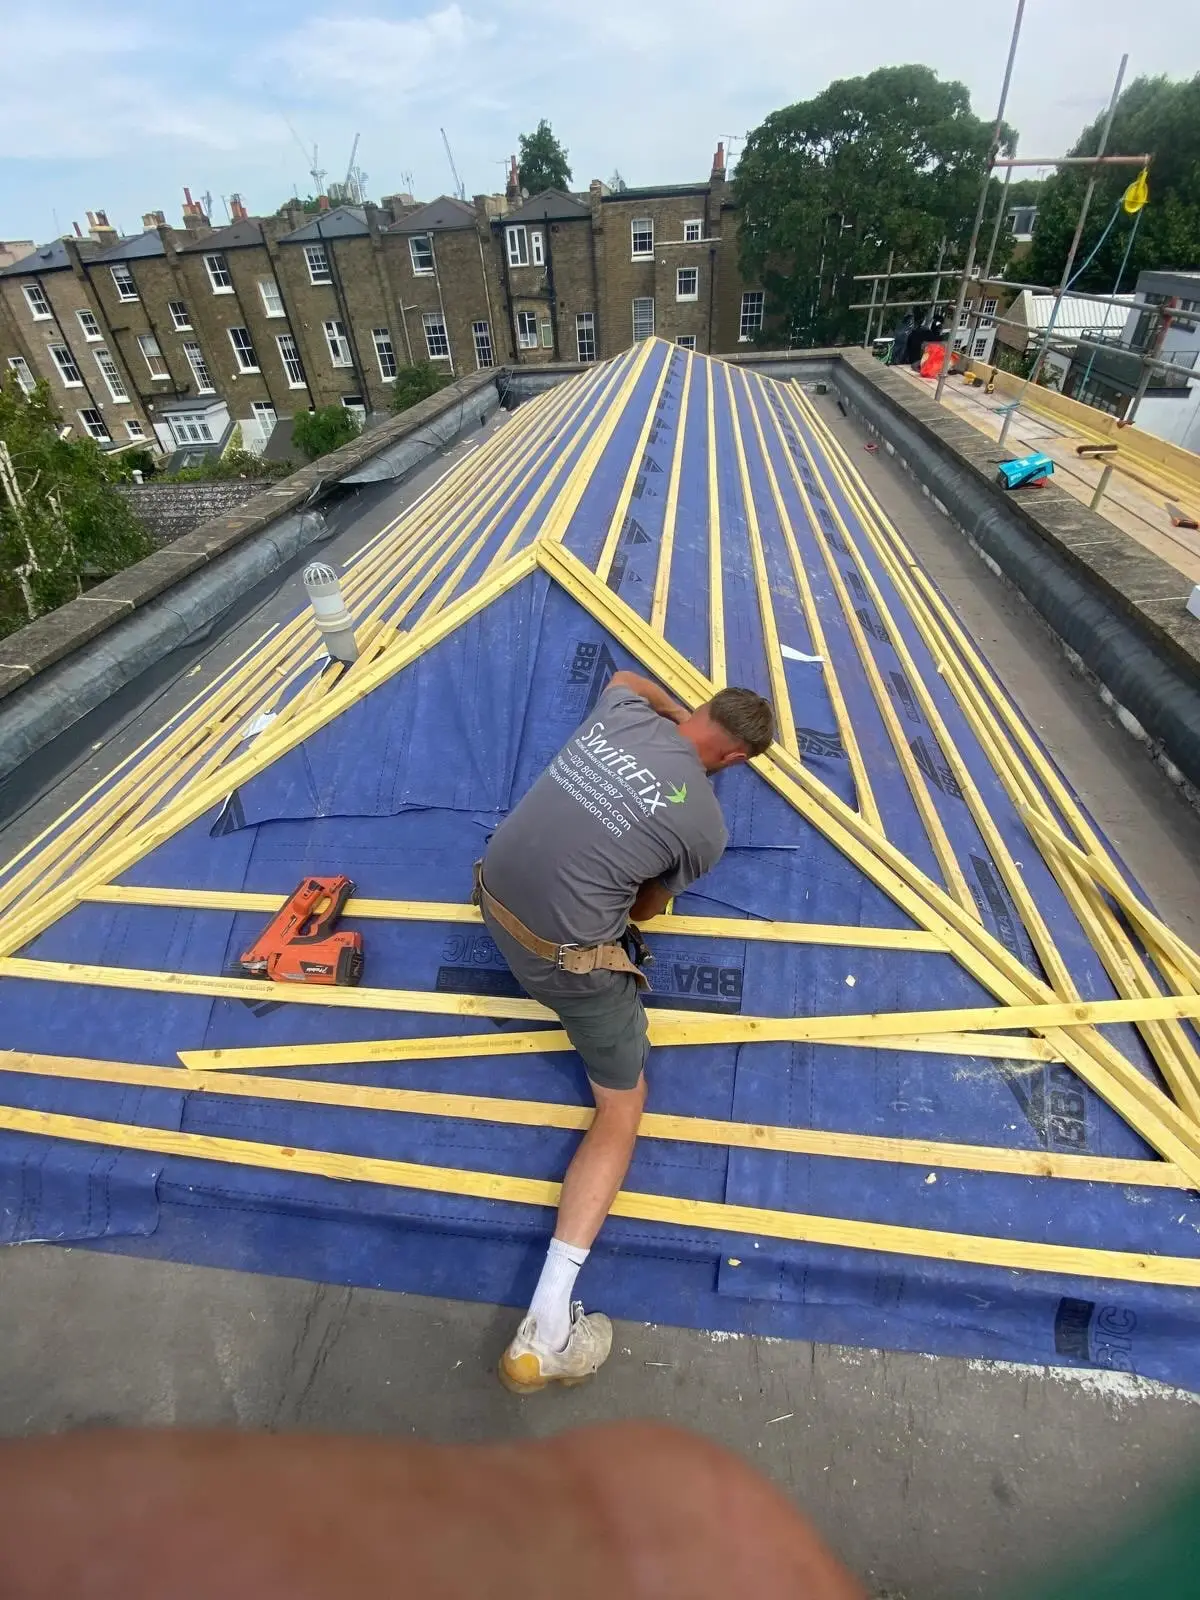
Photographed on our own jobs.
Every photo on this page is genuine Swift Fix work. Tap any image to see it larger.
Questions
Loft & garage conversions: common questions
Anything else? Call 020 8050 2887 or send us a message.
Do I need planning permission for a loft conversion?
Many loft and garage conversions fall under permitted development. Converting a house into flats usually needs planning permission. We confirm the right route early.
How long does a loft conversion take?
Loft conversions typically take 6–10 weeks. Garage conversions are usually 3–5 weeks.
Will I need to move out?
Usually not for lofts and garages. Most of the loft work happens from the scaffold until the new stair is opened up.
Can you work with my architect?
Yes. We can build to your drawings or help develop them.
One team, the next trade
A loft conversion is also the ideal time to re-roof, since the roof is being opened up anyway.
Free quotes · No obligation
Planning your next project?
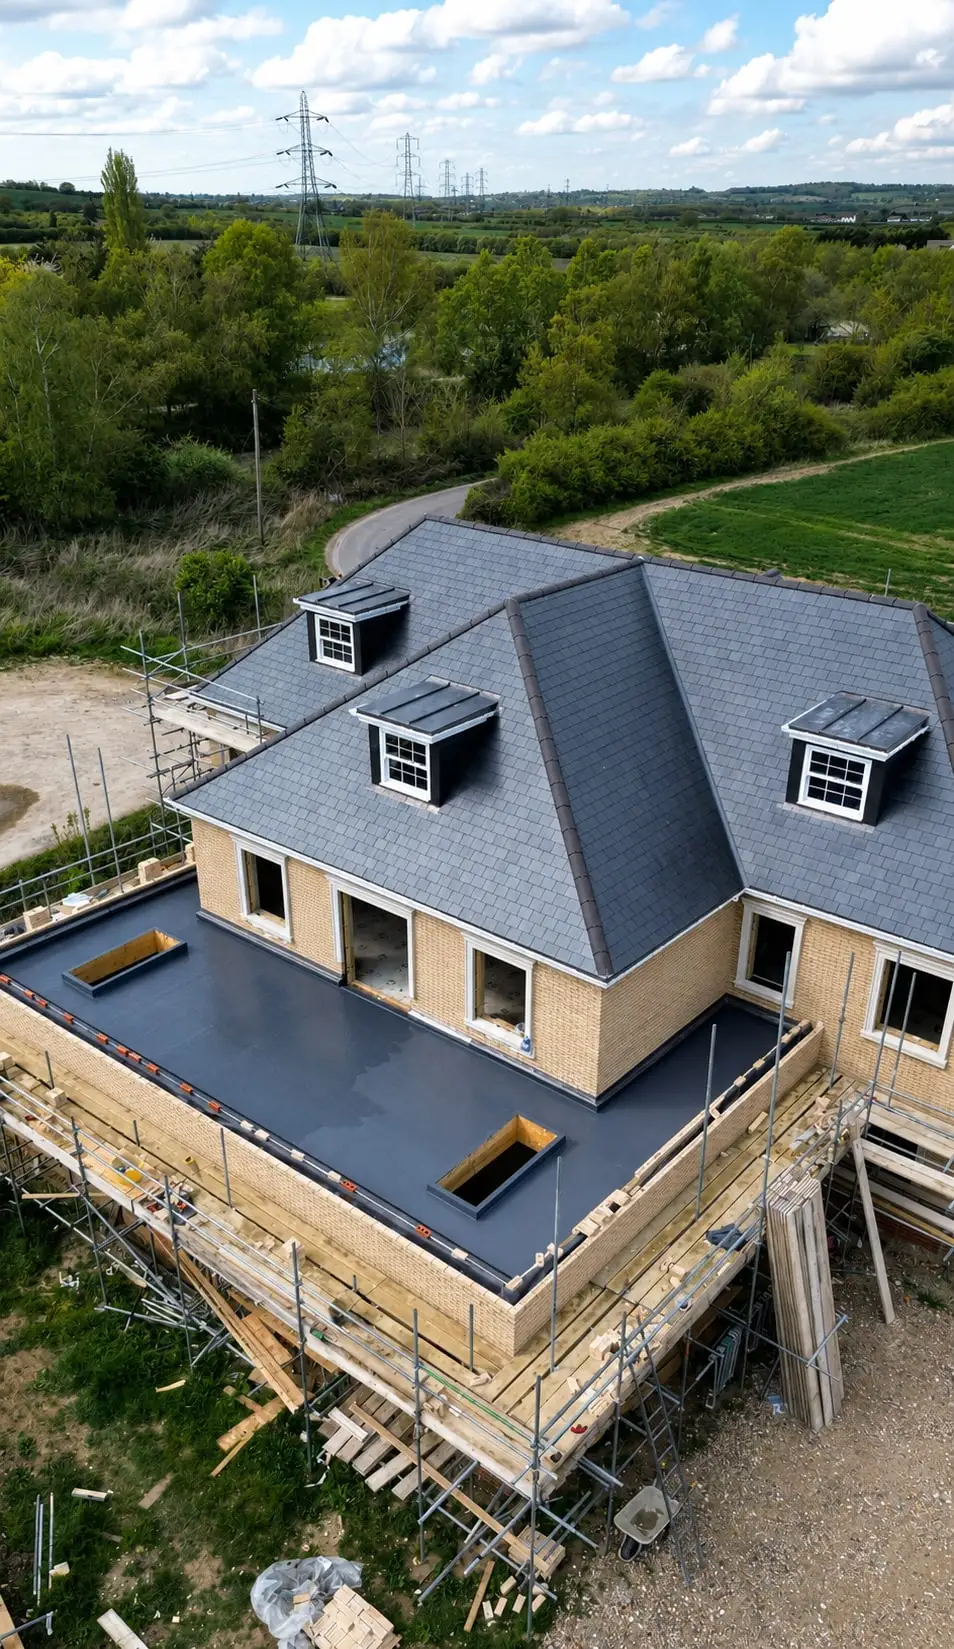
Speak to Swift Fix about your building, roofing or refurbishment project. Free, no-obligation quotes across London and Kent.