
Building
Strip-outs, demolition and groundworks in London
The first stage of every project: careful strip-outs, controlled demolition, excavation, foundations and drainage.
What we do
Demolition & groundworks, done properly.
Most refurbishments start with a strip-out, and most extensions start with a hole in the ground. Both set the standard for everything that follows. A careful strip-out protects the parts of the house you are keeping; well-built foundations and drainage mean the new structure performs as it should.
We handle this first stage ourselves, so the site is ready for the next trade without delay.
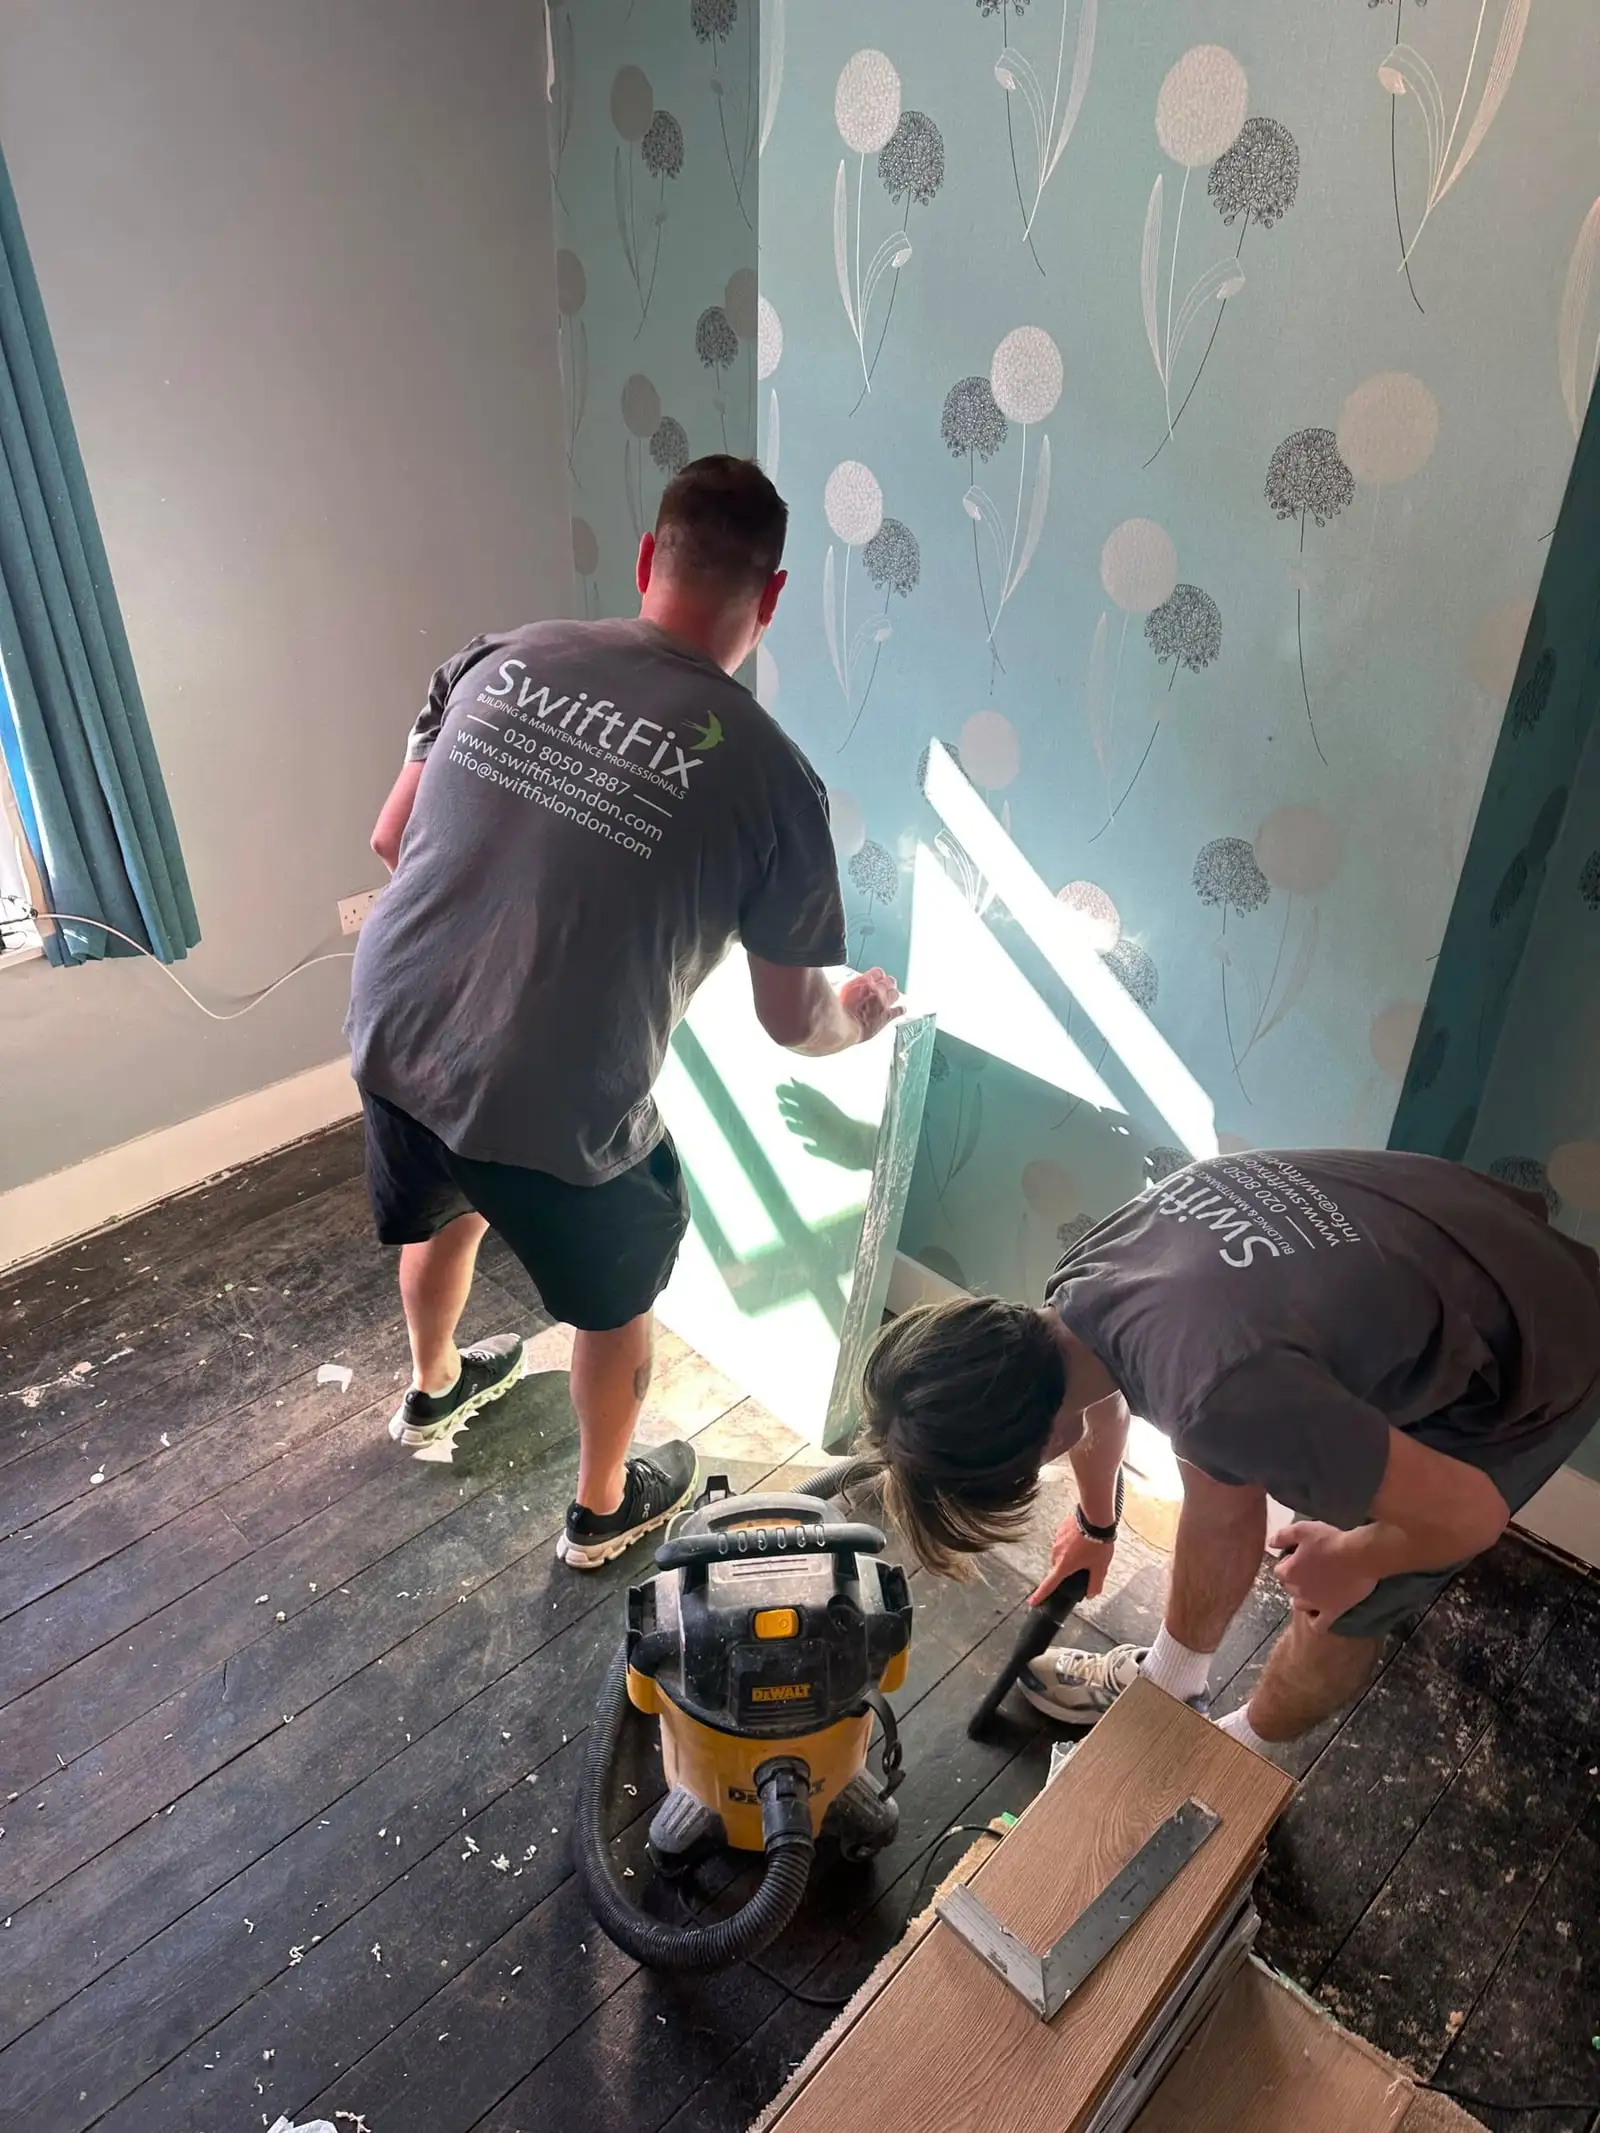
Soft strip-outs
Kitchens, bathrooms, ceilings and finishes removed carefully.
Controlled demolition
Internal walls, garages, sheds and outbuildings.
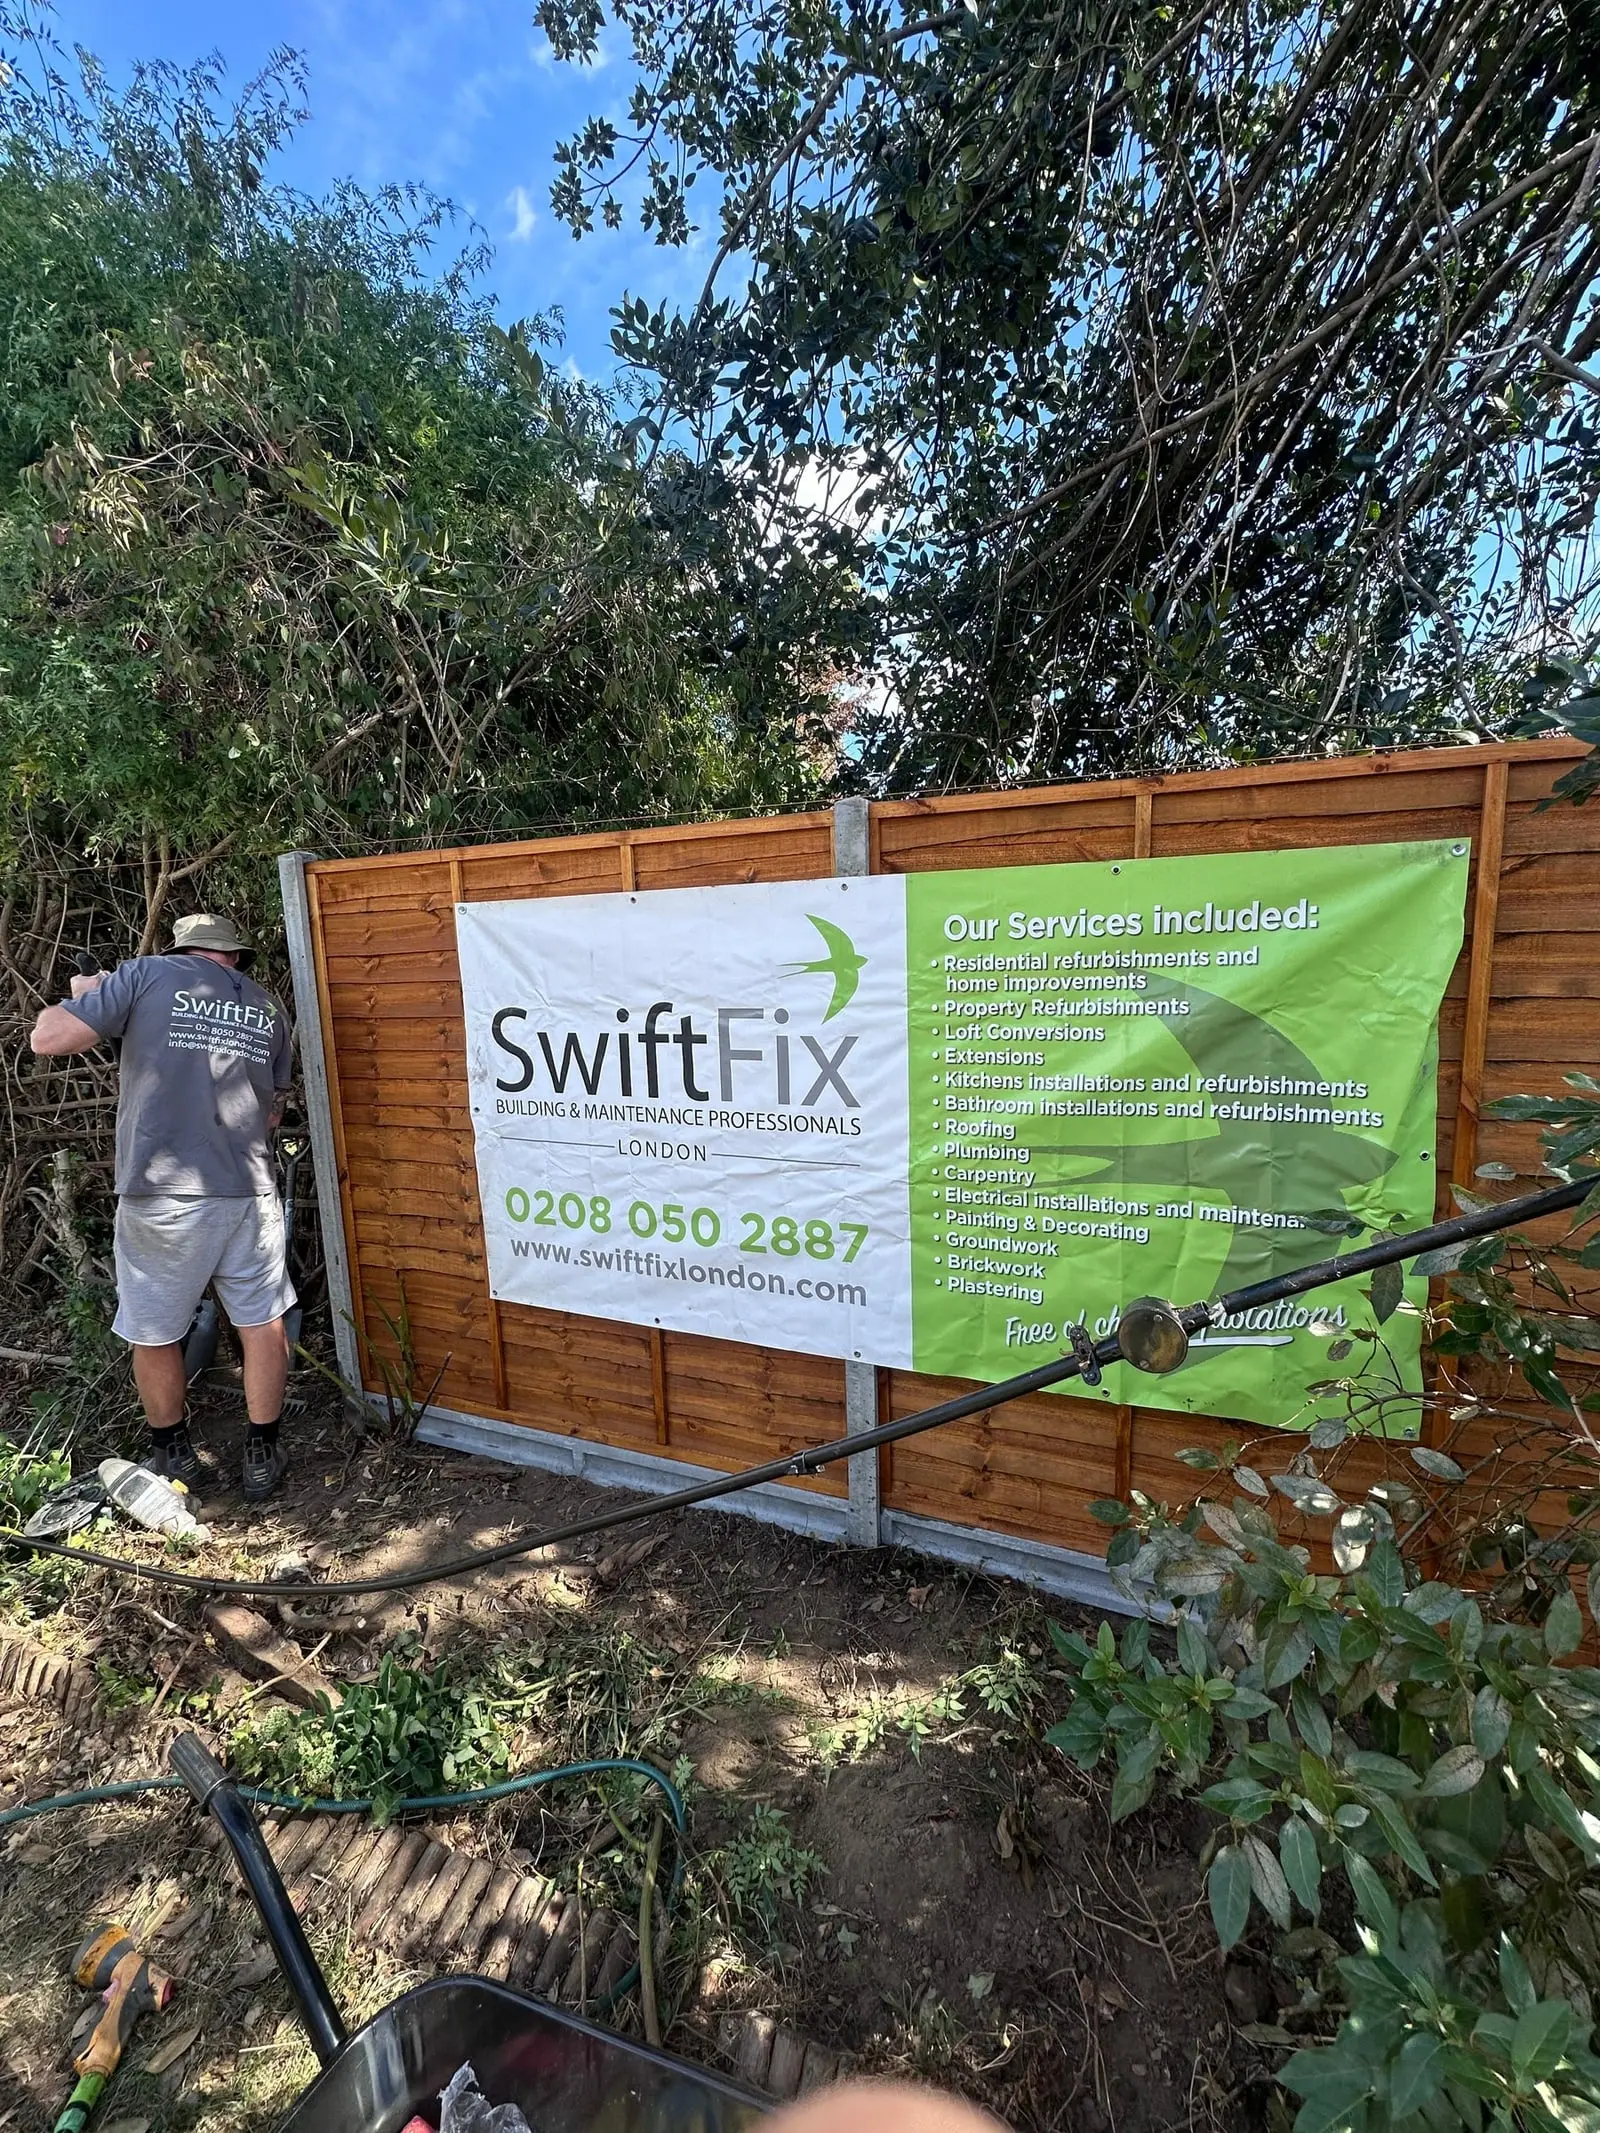
Site clearance
Overgrown gardens and waste cleared ready to build.
Excavation & foundations
Strip footings, slabs and pads to the engineer’s design.
Drainage & retaining walls
Drainage installed and tested; retaining walls to engineer’s details.
Waste management
Segregated waste with the right paperwork.
Safe, tidy and considerate
We check for services before we start, isolate and disconnect them safely, protect the rest of the house and control dust and noise. Where structural removals are involved, walls are propped and sequenced to the engineer’s requirements. Waste is segregated and removed with waste transfer notes.
Foundations and drainage
For extensions and new buildings we set out, excavate and build to the correct levels. The type of foundation — strip footings, slab, pads or something more specialist — follows the engineer’s design, based on the soil, the loads and access. Building Control inspects the excavation before concrete is poured.
Our work
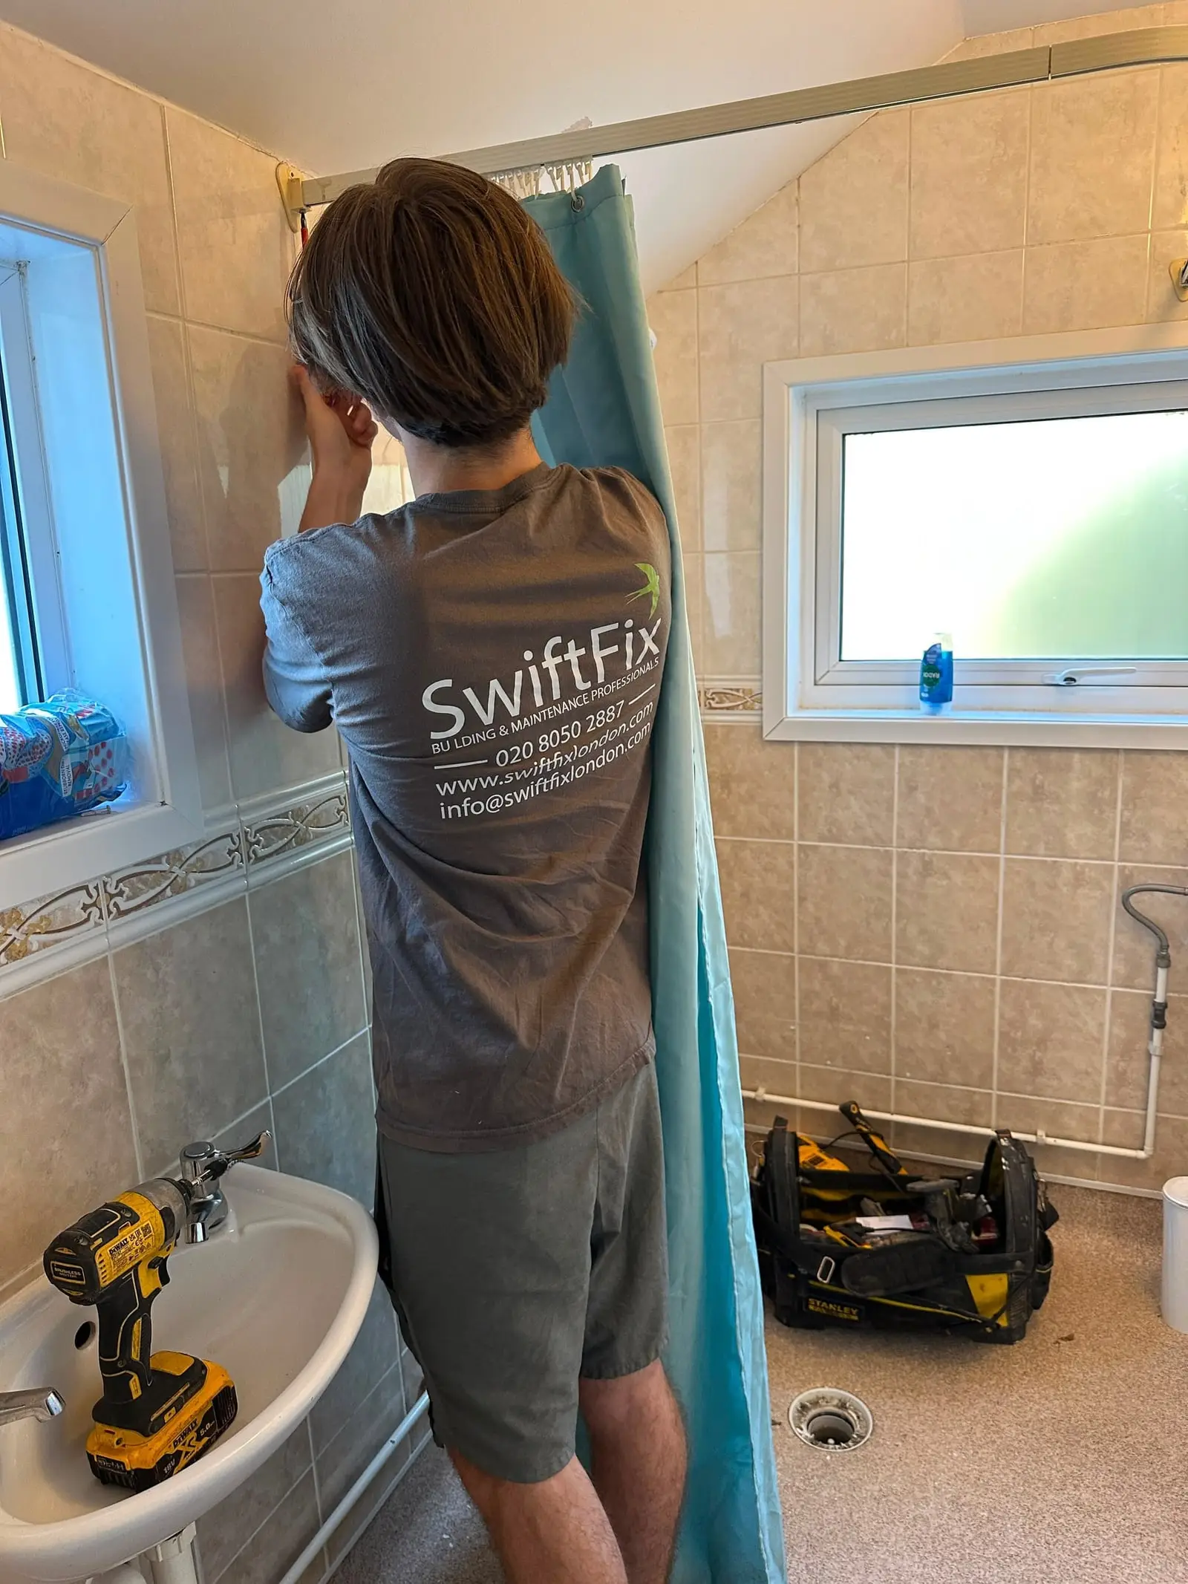
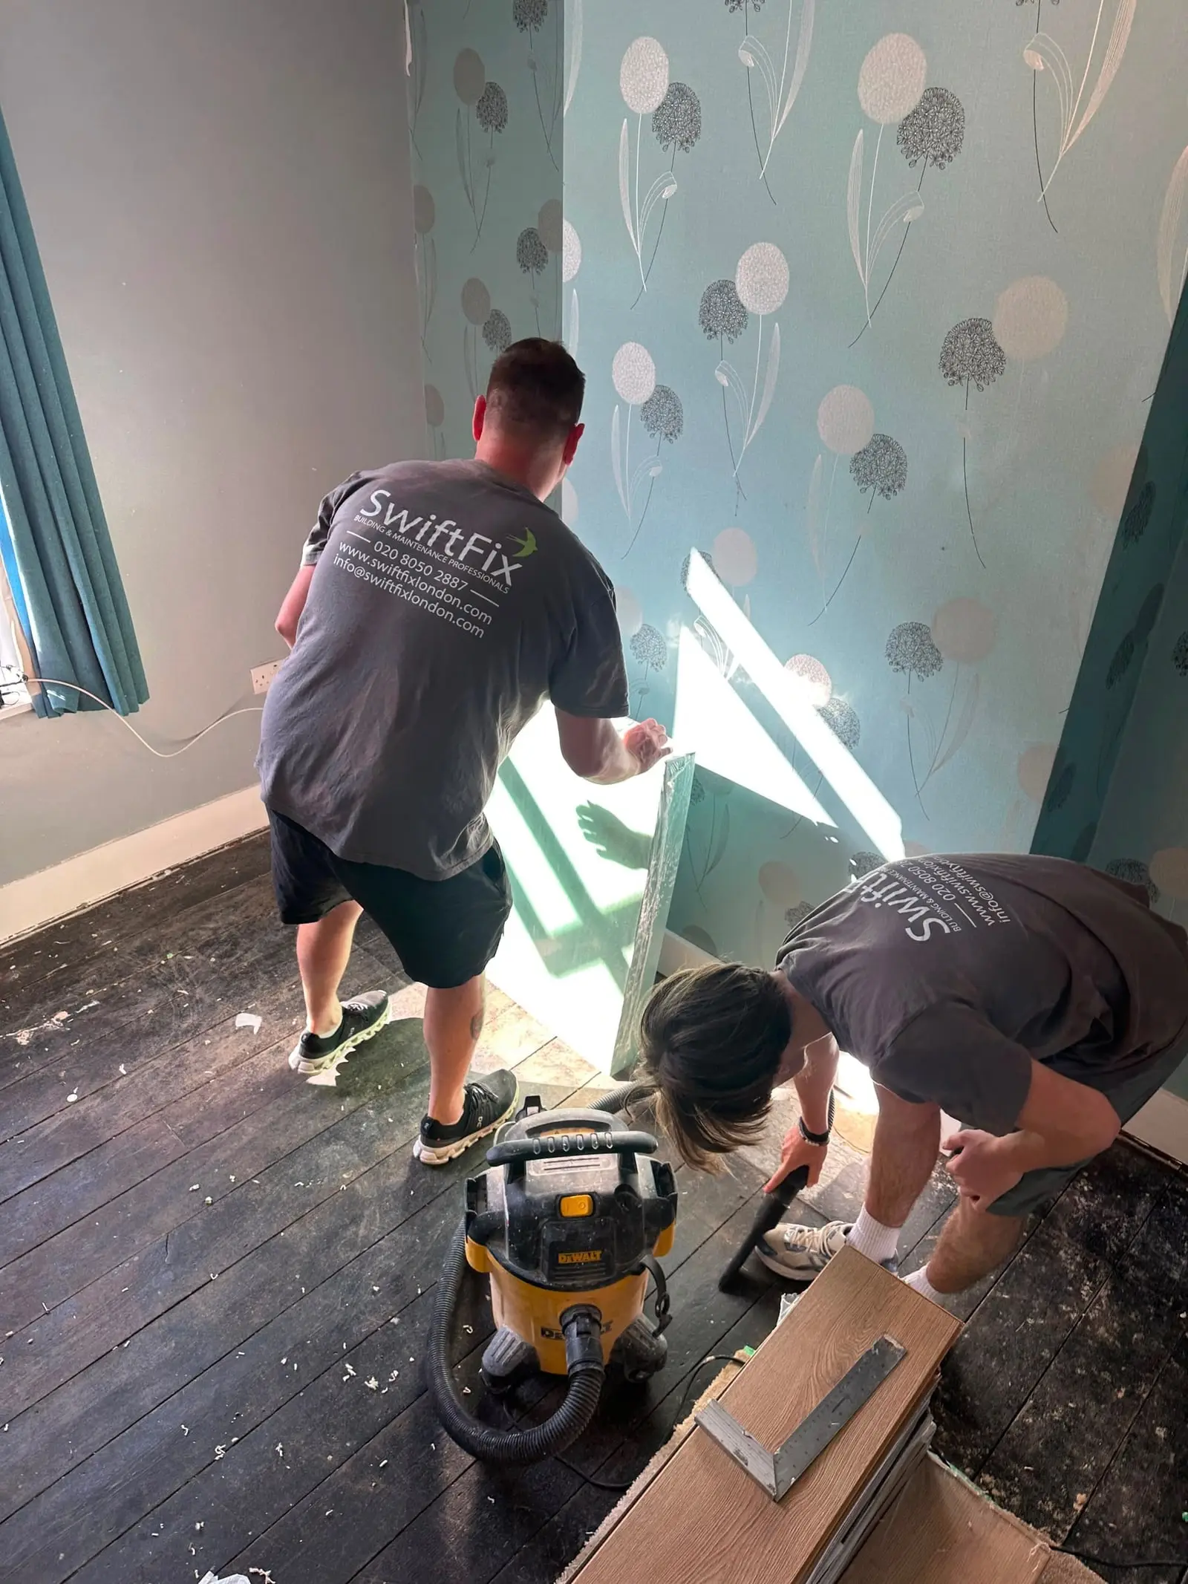
Photographed on our own jobs.
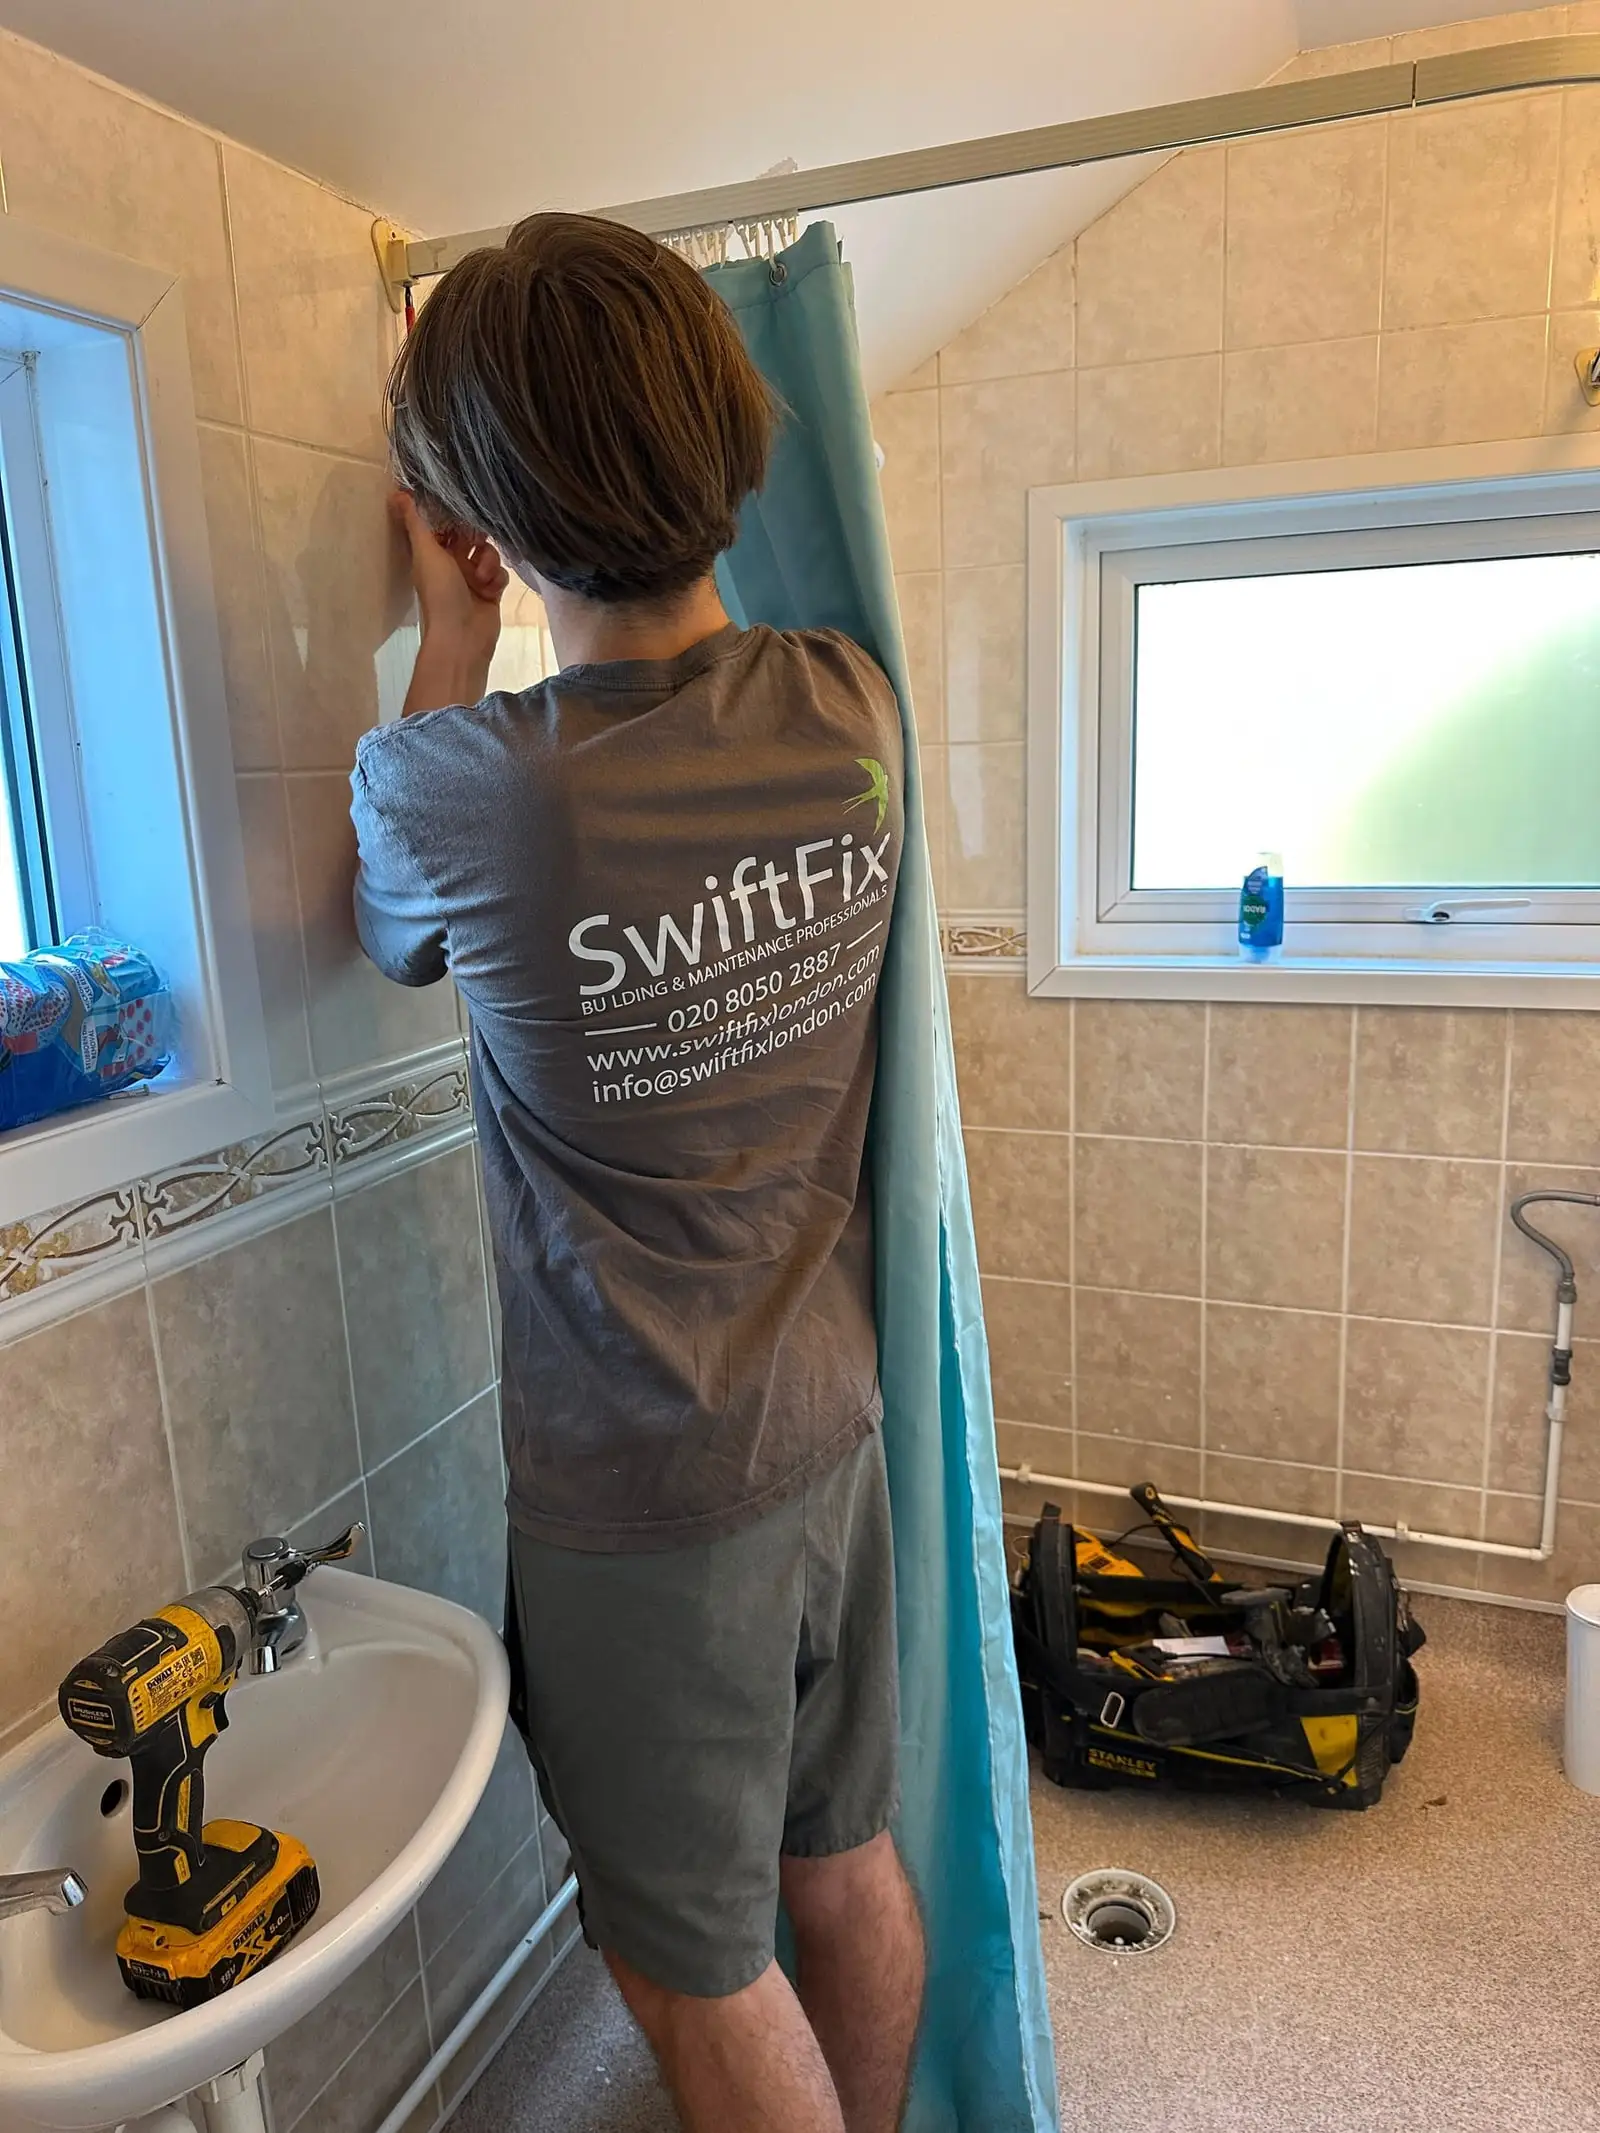
Every photo on this page is genuine Swift Fix work. Tap any image to see it larger.
Questions
Demolition & groundworks: common questions
Anything else? Call 020 8050 2887 or send us a message.
Do I need permission to demolish an outbuilding?
Some demolition and structural removals require notification or consent. We confirm what applies and deal with it before work starts.
How do you protect the rest of the house?
We plan routes, fit protection to floors and doors, control dust and noise, agree working hours and clean down daily.
What foundations will my extension need?
We follow the structural engineer’s design, which depends on soil type, loads and access.
One team, the next trade
Once the site is clear, the same team moves straight on to the build or the refurbishment.
Free quotes · No obligation
Planning your next project?
Speak to Swift Fix about your building, roofing or refurbishment project. Free, no-obligation quotes across London and Kent.